Save
Ask
Tour
Hide
Share
$549,000
9 Days On Site

516 Manning Road SW
Marietta, GA 30064

For Sale|Single Family Residence|Active
3
Beds
3
Total Baths
2
Full Baths
1
Partial Bath
2,076
SqFt
$264
/SqFt
2012
Built
Subdivision:
Rockford Commons
County:
Cobb
Listing Courtesy Of: Travis King of King RE, LLC Broker: 404-250-3700 Prefer Ph#:travis@kingrealtorsre.com

Due to the health concerns created by Coronavirus we are offering personal 1-1 online video walkthough tours where possible.
516 Manning Road SW516 Manning Road SW516 Manning Road SW516 Manning Road SW
Save
Ask
Tour
Hide
Share

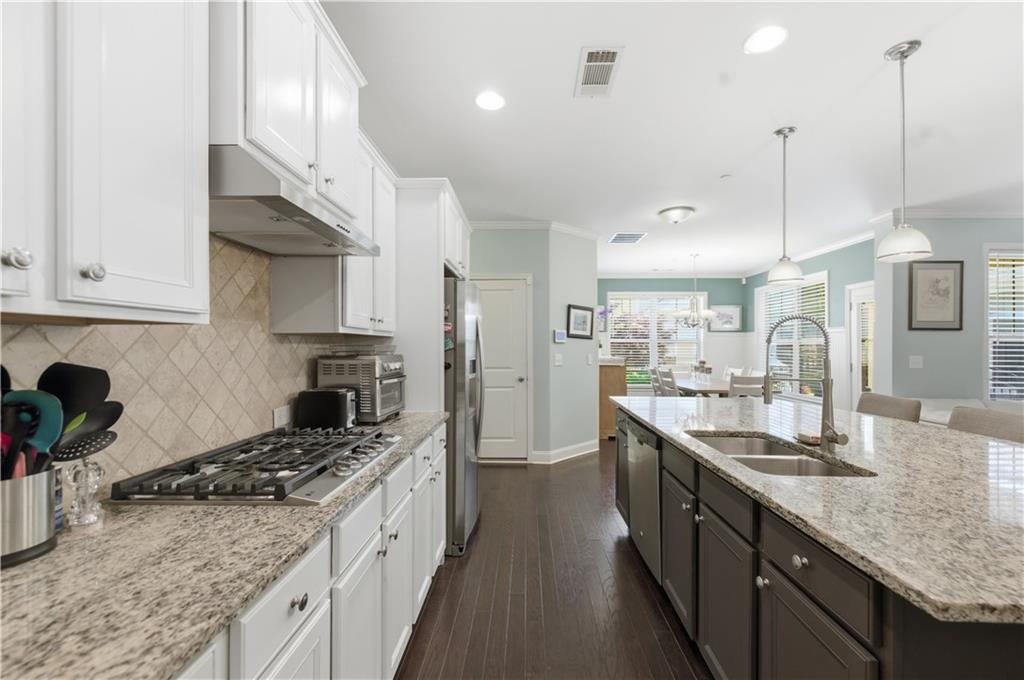
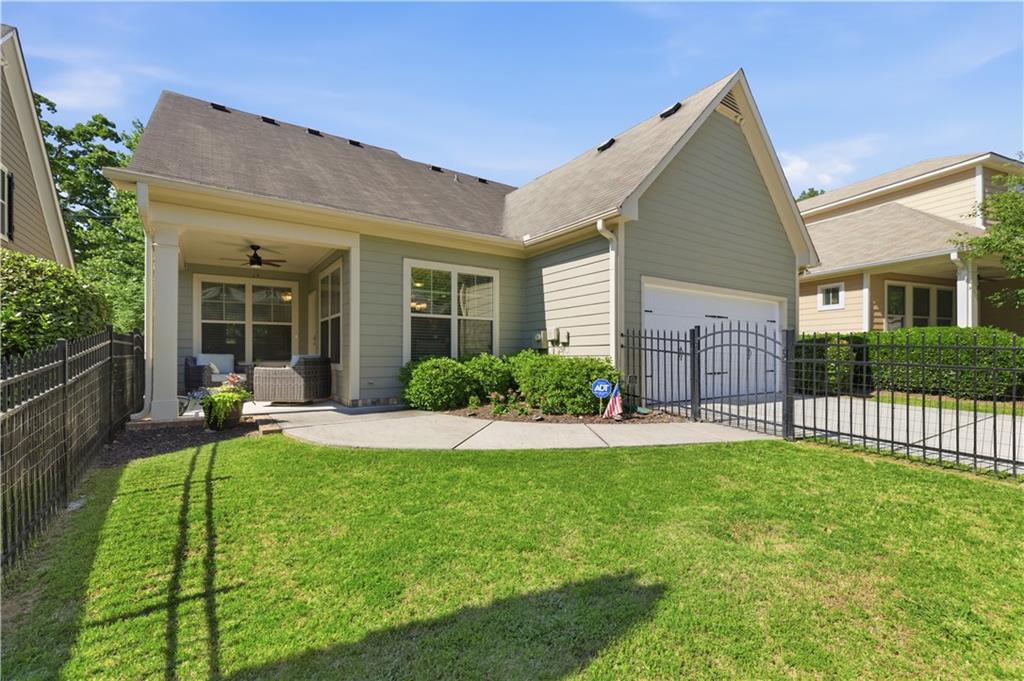
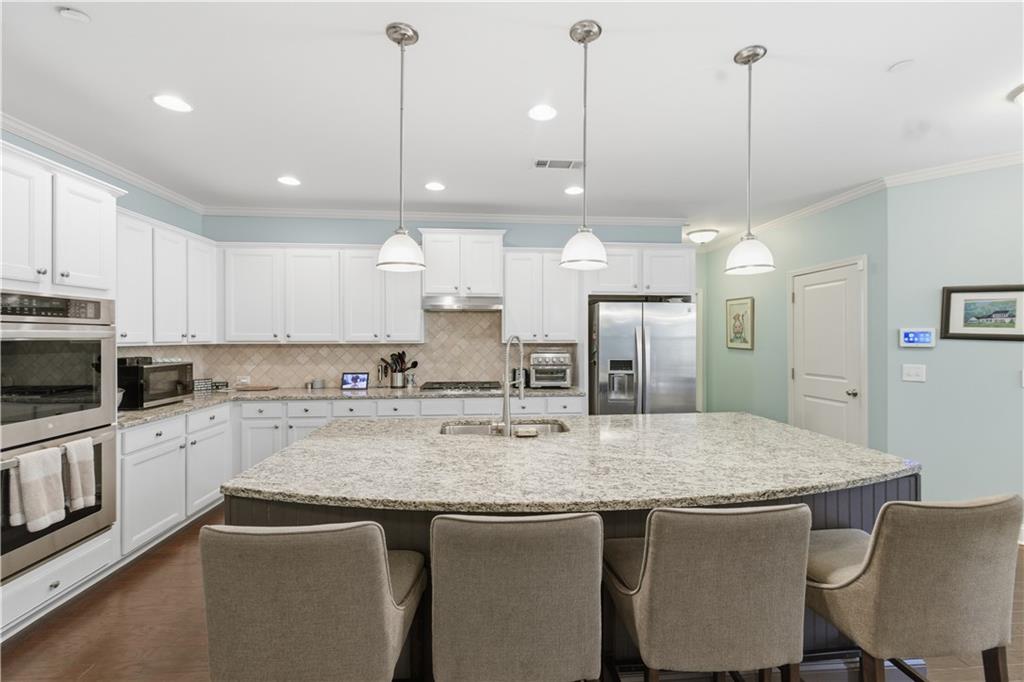
RARE FIND! This GORGEOUS home meets all expectations. A BEAUTIFUL small, gated community. MOVE RIGHT IN! You will love this OPEN, BRIGHT AND SPACIOUS floorplan. STUNNING kitchen overlooking the dining room and family room. There is so much space. Separate living room/office on the main floor and a wonderful bonus room on the 2nd floor. The primary bedroom is SO GORGEOUS and spacious. Beautiful primary bathroom with double sinks, separate soaking tub and large shower plus an extra-large walk-in closet. Wonderful lighting throughout. Two more spacious bedrooms upstairs. Tons of closet space throughout, separate laundry room and large pantry. The outside porches are fabulous on the front and back. Newly fenced yard. Gorgeous curb appeal. Great views and only minutes from Marietta Square. This home will not disappoint. THIS IS EASY LIVING AT IT'S FINEST!

Save
Ask
Tour
Hide
Share
Listing Snapshot
Price 
$549,000
Days On Site 
9 Days
Bedrooms 
3
Inside Area (SqFt) 
2,076 sqft
Total Baths 
3
Full Baths 
2
Partial Baths 
1
Lot Size 
0.139 Acres
Year Built 
2012
MLS® Number 
7773539
Status 
Active
Property Tax 
$1,477
HOA/Condo/Coop Fees 
$116.67 monthly
Sq Ft Source 
Public Records
Friends & Family
Recent Activity
a week agoStatus changed to Active
a week agoListing updated with changes from the MLS®
a week agoListing first seen on site
General Features
Acres 
0.139
Attached Garage 
Yes
Foundation 
Slab
Garage 
Yes
Garage Spaces 
2
Land Lease 
No
Levels 
Two
Parking 
AttachedDrivewayGarageKitchen Level
Parking Spaces 
2
Property Sub Type 
Single Family Residence
Security 
Security Gate
Sewer 
Public Sewer
SqFt Total 
2076
Style 
CraftsmanTraditional
Utilities 
Cable AvailableElectricity AvailableNatural Gas AvailablePhone AvailableSewer AvailableWater Available
Water Source 
Public
Interior Features
Appliances 
DishwasherDisposalDouble OvenDryerGas CooktopGas OvenGas RangeRange HoodRefrigeratorWasher
Basement 
None
Cooling 
Ceiling Fan(s)Central Air
Electric 
220 Volts
Fireplace Features 
None
Flooring 
CarpetCeramic TileHardwood
Heating 
Forced AirNatural Gas
Interior 
Breakfast BarEat-in KitchenPantryKitchen IslandDouble VanityWalk-In Closet(s)Master Downstairs
Laundry Features 
In HallLaundry RoomMain Level
Main Level Bedrooms 
1
Window Features 
Insulated Windows
Save
Ask
Tour
Hide
Share
Exterior Features
Construction Details 
HardiPlank Type
Exterior 
Private EntrancePrivate Yard
Fencing 
Fenced
Lot Features 
Back YardFront YardLandscapedLevel
Other Structures 
None
Patio And Porch 
CoveredFront PorchPatioSide Porch
Pool Features 
None
Road Frontage 
City Street
Roof 
Composition
Spa Features 
None
View 
Other
Waterfront Features 
None
Waterview 
Other
Windows/Doors 
Insulated Windows
Community Features
Association Dues 
1400
Community Features 
ClubhouseGatedPool
HOA Fee Frequency 
Annually
Horse Property 
None
Roads 
Paved
Schools
School District
Unknown
Elementary School
A.L. Burruss
Middle School
Marietta
High School
Marietta
Listing Courtesy Of: Travis King of King RE, LLC Broker: 404-250-3700 Prefer Ph#:travis@kingrealtorsre.com

Listings identified with the FMLS IDX logo come from FMLS and are held by brokerage firms other than the owner of this website and the listing brokerage is identified in any listing details. Information is deemed reliable but is not guaranteed. If you believe any FMLS listing contains material that infringes your copyrighted work, please click here to review our DMCA policy and learn how to submit a takedown request.



© 2017-2026 First Multiple Listing Service, Inc.

Neighborhood & Commute
Source: Walkscore
Disclosure: Community information and market data powered by Constellation Data Labs. Information is deemed reliable but not guaranteed.
Save
Ask
Tour
Hide
Share